
Related illustrations
 1360
1360Pull-down stairs
· p. 245
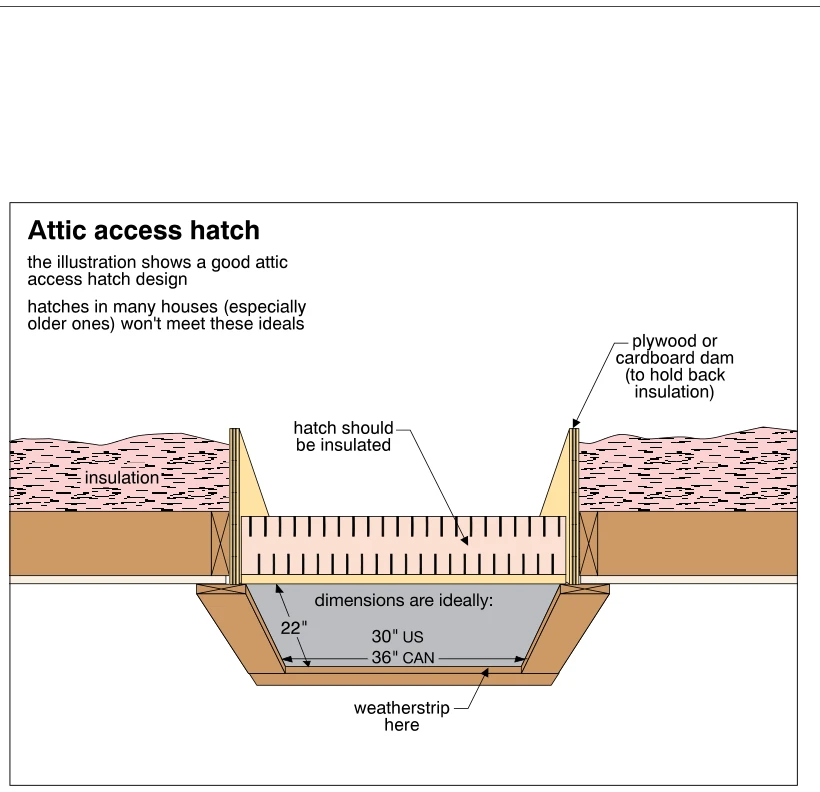
Three cross-sectional views show pull-down attic stairs in stored, partially lowered, and extended positions. View A shows the folded stairs beneath an insulated cover spanning the attic access opening, with insulation o
 1357.9
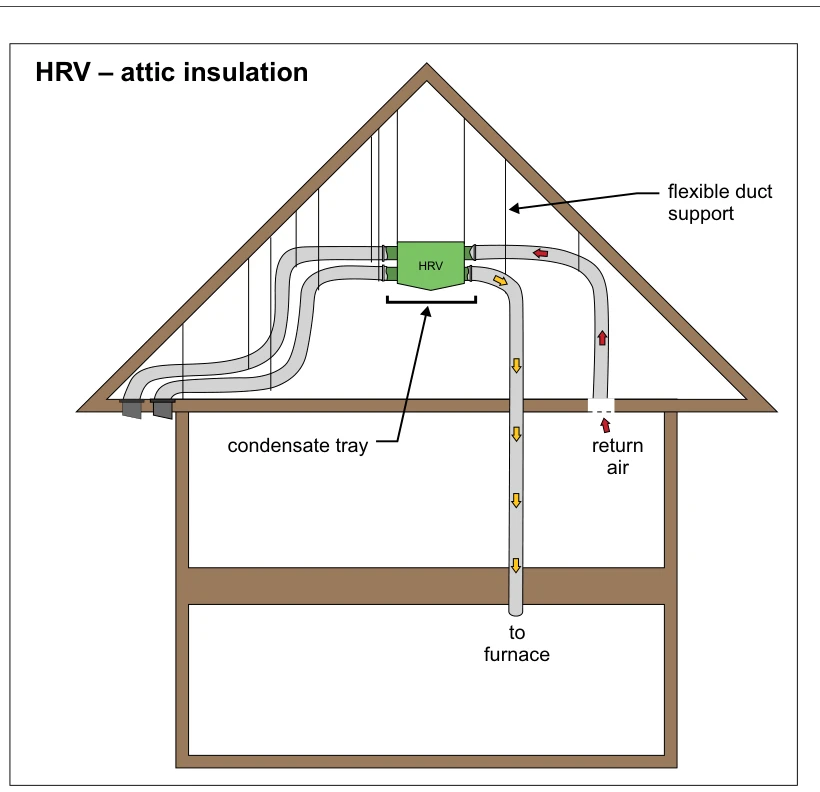
HRV – attic insulation
· p. 245
A house cross-section shows a heat recovery ventilator (HRV) located in a gable attic with flexible ducts connected on both sides. Vertical supports suspend the ductwork from the roof framing, and a condensate tray is po
 1752
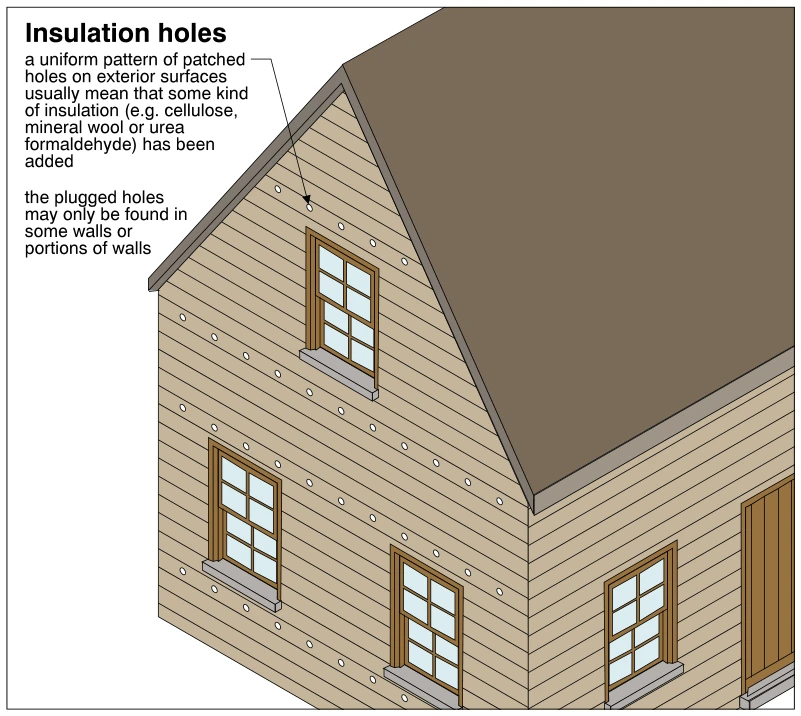
1752Insulation holes
· p. 313
The illustration shows a house with horizontal lap siding, a steep gable roof, windows, and a partially visible exterior door. Repeated small patched holes form regular rows across the gable-end siding, including above a
 1361
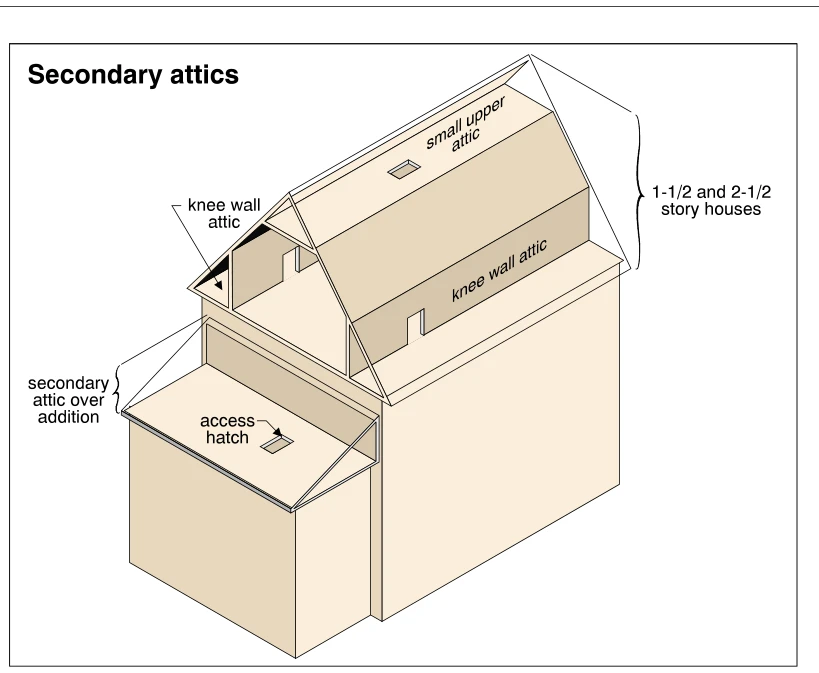
1361Secondary attics
· p. 246
A cutaway house diagram shows secondary attic spaces in a 1-1/2- or 2-1/2-story house with an addition. Knee wall attics lie along the low sides of the steeply pitched main roof, outside the knee walls enclosing the uppe
 1370
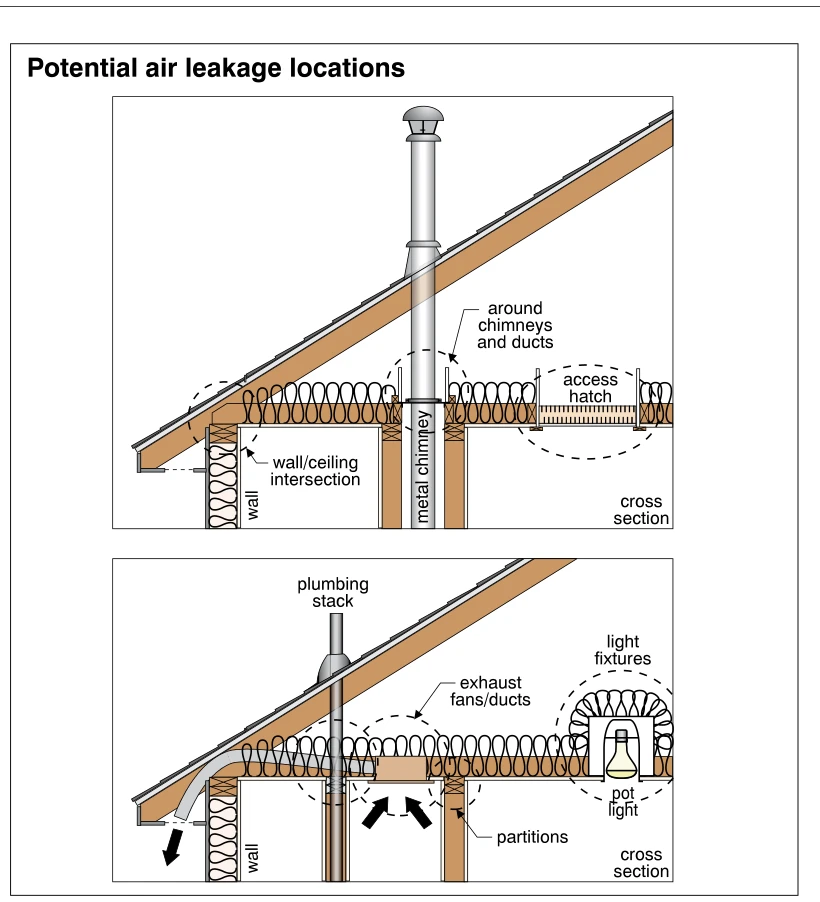
1370Potential air leakage locations
· p. 248
Two cross-sectional drawings show potential air leakage locations between occupied rooms and an insulated attic beneath a sloping roof. The upper drawing highlights the wall/ceiling intersection, the opening around a met