
Related illustrations
 1849
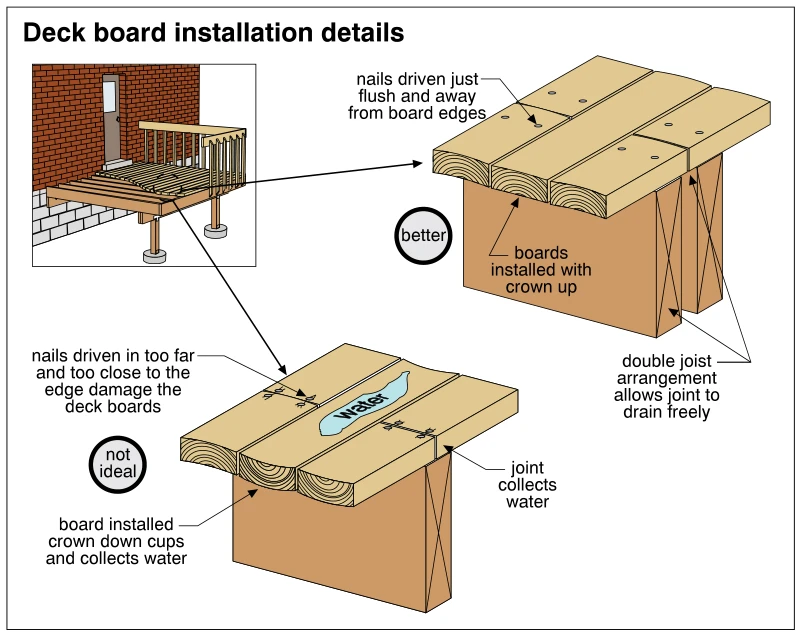
1849Deck board installation details
· p. 333
The illustration compares two wood deck board installation details, with an inset locating the decking on an exterior deck. The better detail shows boards installed crown up, with nails driven flush and set away from boa
 1776.16
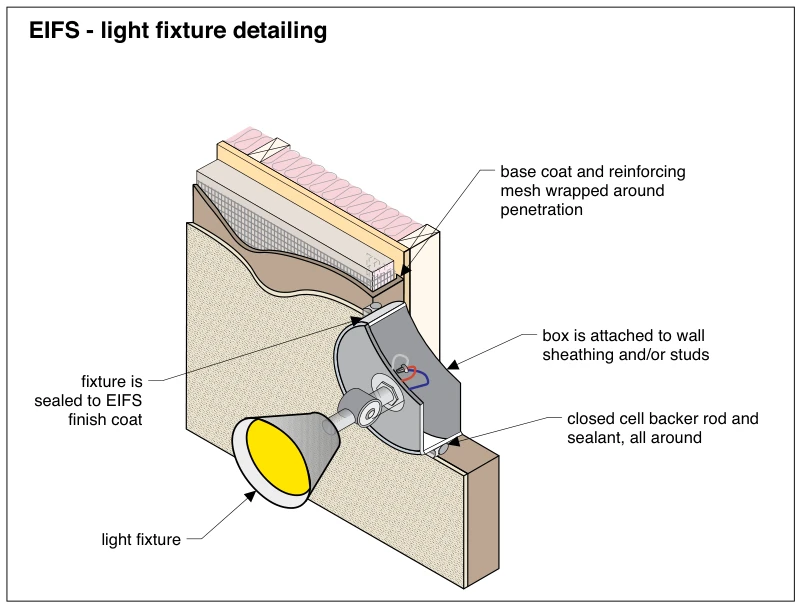
EIFS - light fixture detailing
· p. 319
A cutaway exterior wall shows a light fixture installed through an exterior insulation and finish system (EIFS). The exposed layers illustrate the finish coat, base coat and reinforcing mesh, insulation, and wall backing
 1776.8
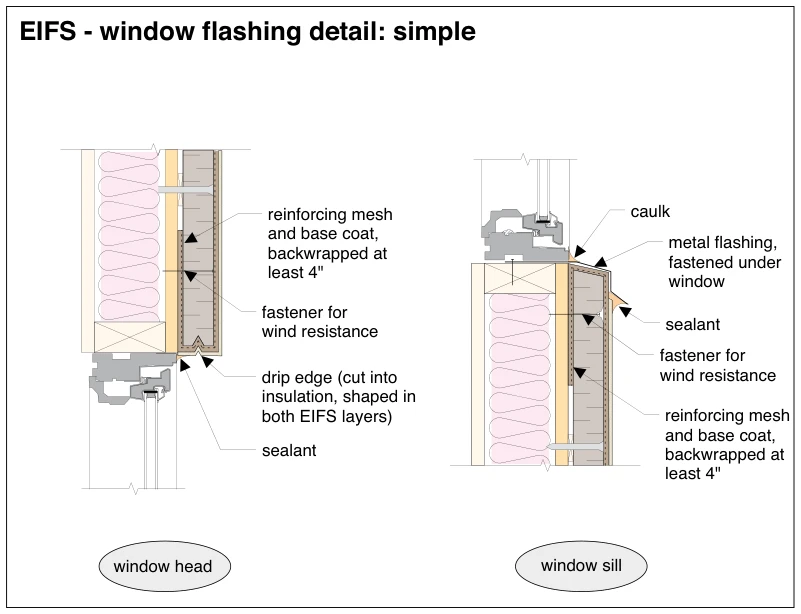
EIFS - window flashing detail: simple
· p. 318
Two sectional details show EIFS terminations at a window head and window sill in an insulated framed wall. Both details specify reinforcing mesh and base coat backwrapped at least 4 inches and fasteners for wind resistan
 1776.4
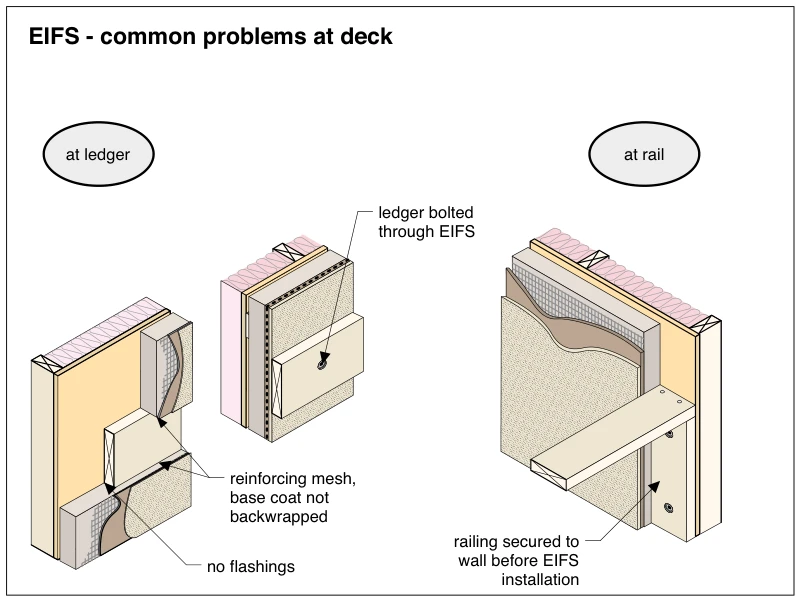
EIFS - common problems at deck
· p. 318
The illustration shows cutaway views of common defects where a deck ledger and railing meet an exterior insulation and finish system (EIFS) wall. At the ledger, the reinforcing mesh and base coat are not backwrapped at t
 1776.12
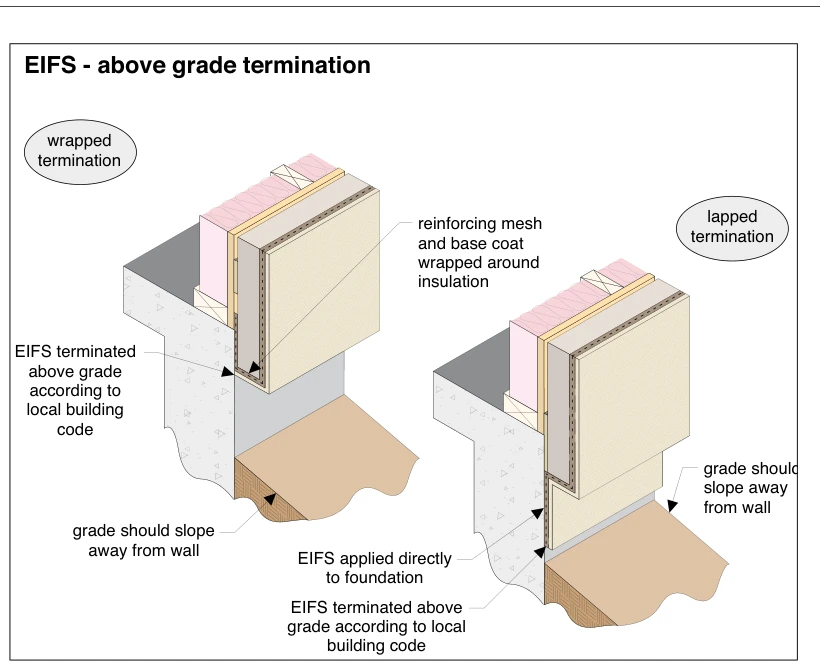
EIFS - above grade termination
· p. 319
Two cutaway wall-to-foundation details illustrate wrapped and lapped above-grade terminations of exterior insulation and finish systems (EIFS). In the wrapped detail, reinforcing mesh and base coat wrap around the bottom