
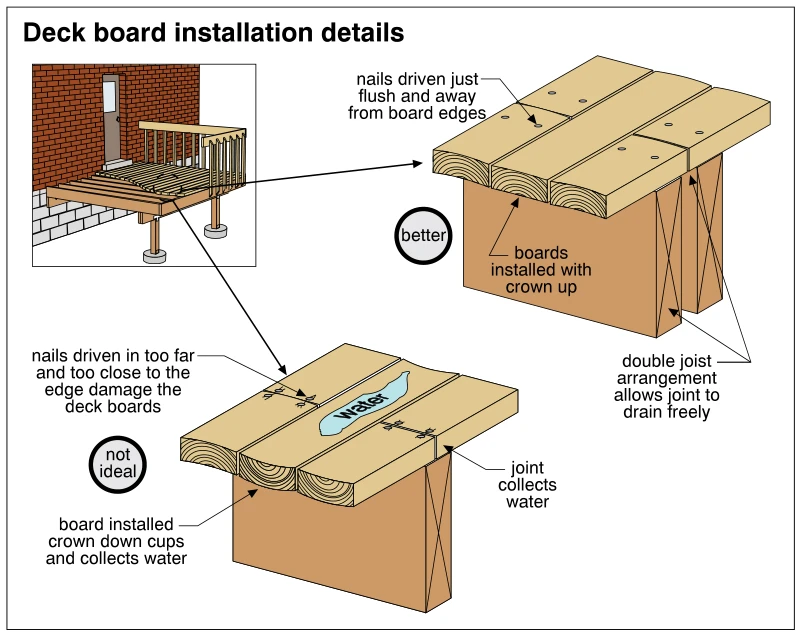
Related illustrations
 1686.3
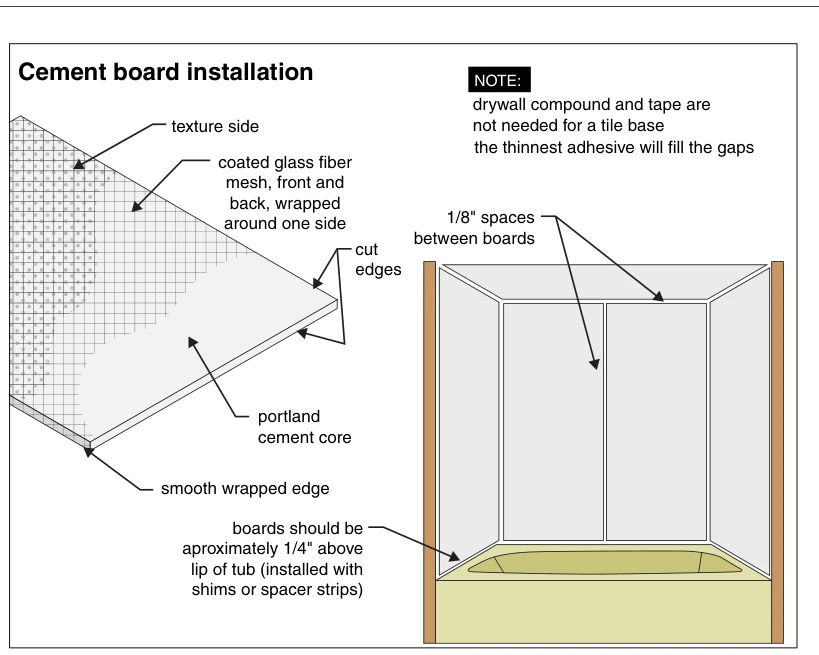
Cement board installation
· p. 300
The illustration shows cement board construction alongside its installation as a bathtub surround tile base. The enlarged board detail identifies a Portland cement core, coated glass fiber mesh on both faces wrapping aro
 1775
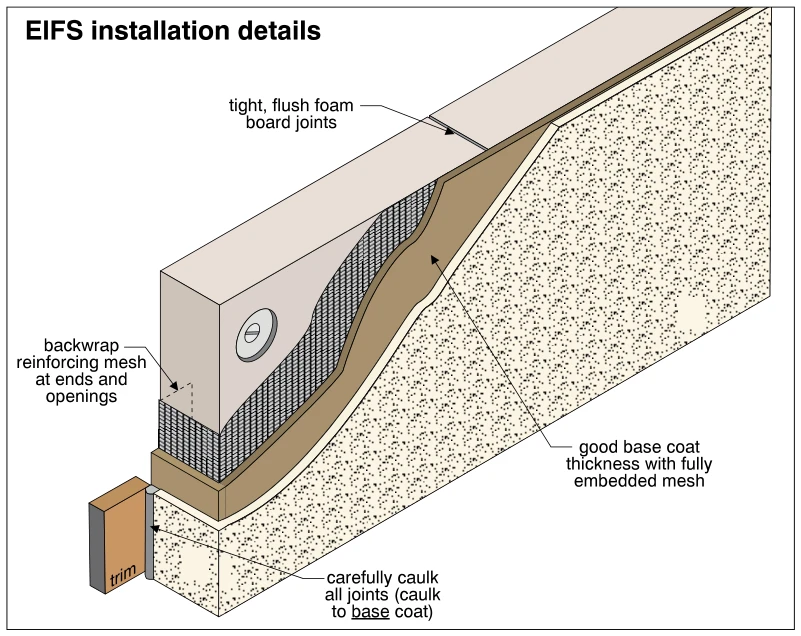
1775EIFS installation details
· p. 317
The illustration shows a cutaway of an exterior insulation and finish system (EIFS), exposing foam insulation board, reinforcing mesh, base coat, and a textured exterior finish. Foam board joints are shown tight and flus
 0443
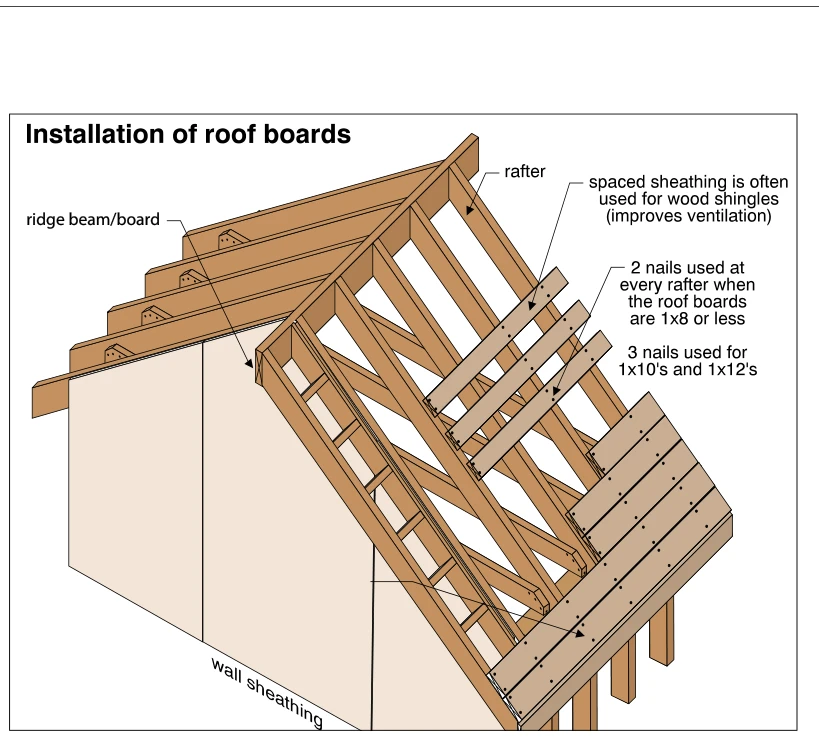
0443Installation of roof boards
· p. 82
The cutaway illustration shows a wood-framed sloping roof with rafters meeting a ridge beam/board and roof sheathing boards running perpendicular to the rafters. Both spaced and closely laid roof boards are shown, with n