
Related illustrations
 1819.5
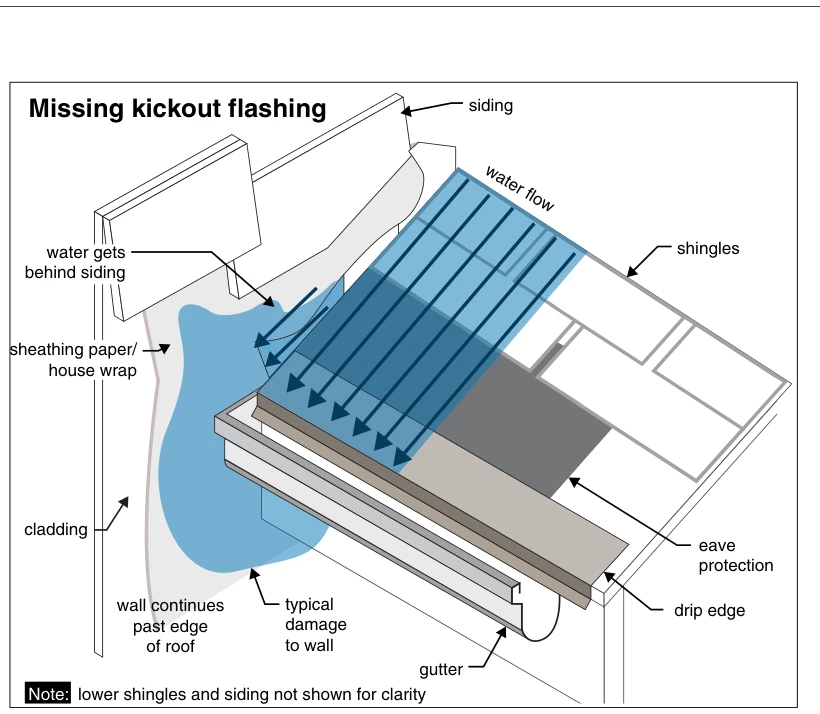
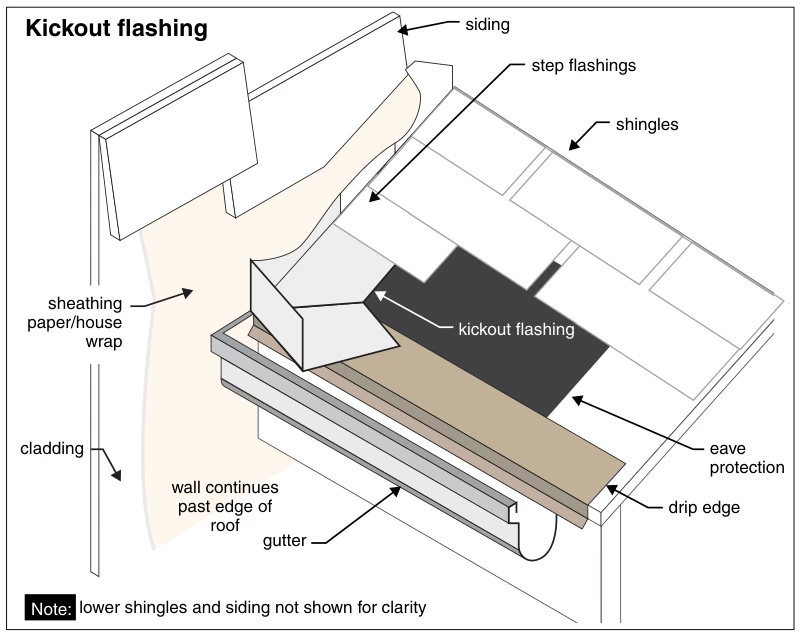
Kickout flashing
· p. 328
The illustration shows a sloped shingle roof meeting a sidewall that continues past the roof eave. Step flashings follow the roof-to-wall intersection beneath the siding and overlap the kickout flashing at the lower end.
 1776.12
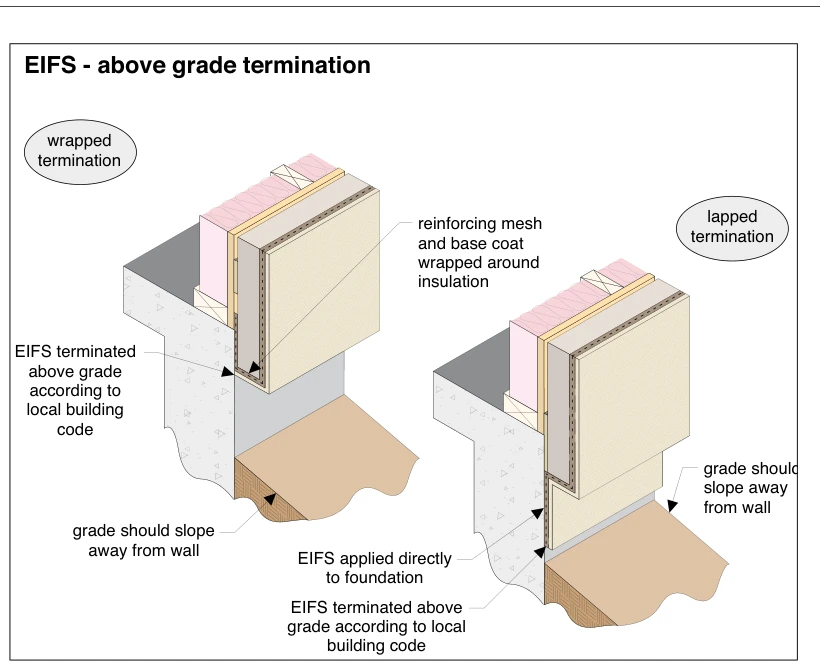
EIFS - above grade termination
· p. 319
Two cutaway wall-to-foundation details illustrate wrapped and lapped above-grade terminations of exterior insulation and finish systems (EIFS). In the wrapped detail, reinforcing mesh and base coat wrap around the bottom
 1732
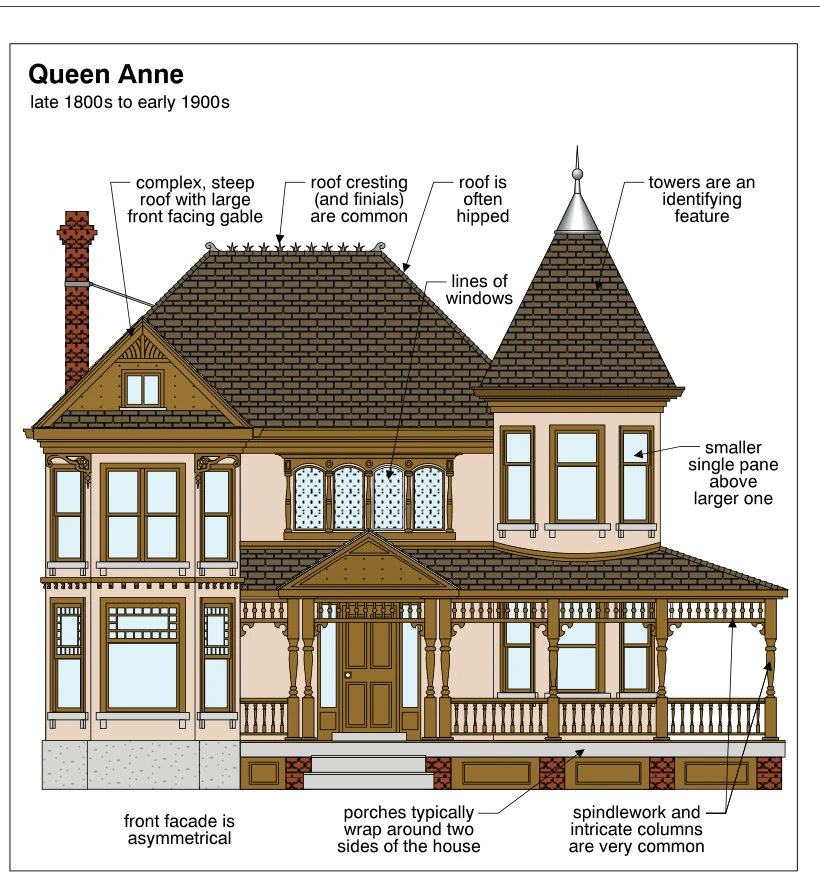
1732Queen Anne
· p. 309
The illustration shows an asymmetrical Queen Anne house with a complex, steep roof combining a hipped main roof, a large front-facing gable, and a prominent tower with a pointed roof. Decorative cresting runs along the m
 1738
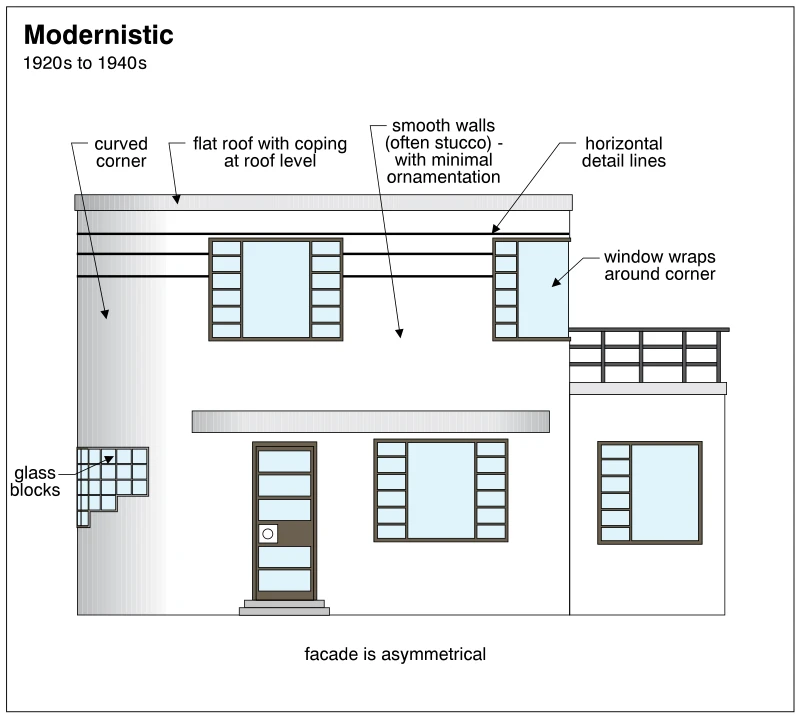
1738Modernistic
· p. 310
The illustration depicts an asymmetrical Modernistic house facade associated with the 1920s to 1940s. The two-story main volume has a flat roof with coping, a curved exterior corner, and smooth walls with minimal ornamen
 1544
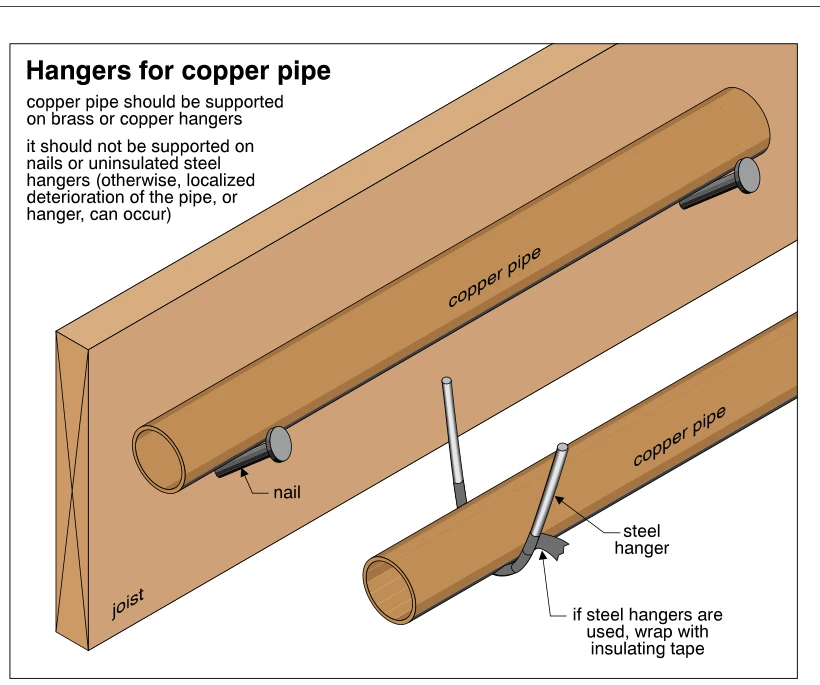
1544Hangers for copper pipe
· p. 267
The illustration shows copper distribution piping supported alongside a wood joist on nails, with a separate detail of a steel pipe hanger. The nail supports are identified as improper because contact with incompatible m
 1837
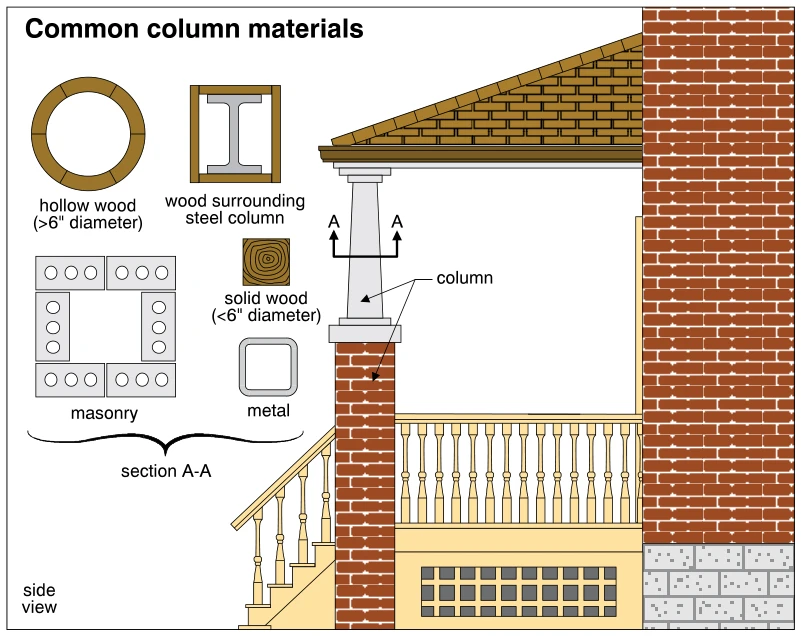
1837Common column materials
· p. 331
The illustration shows a side view of a roofed porch adjoining a brick house, with stairs, balustrades, and lattice beneath the porch deck. A tapered column supports the outer edge of the porch roof and rests on a capped