
Related illustrations
 2065
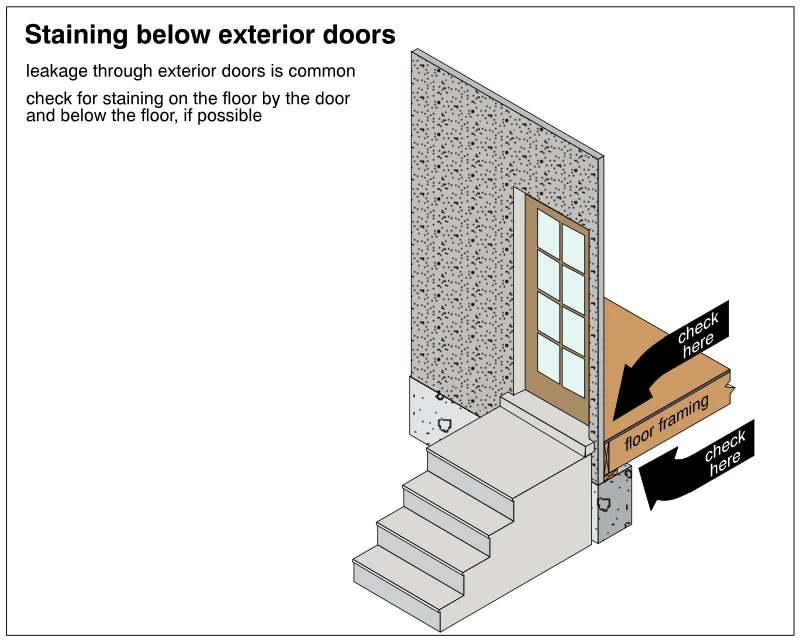
2065Staining below exterior doors
· p. 368
The illustration shows a cutaway of a glazed exterior door, adjacent wall, exterior steps and landing, and interior floor framing. Two arrows identify inspection locations at the floor beside the door and below the floor
 1878
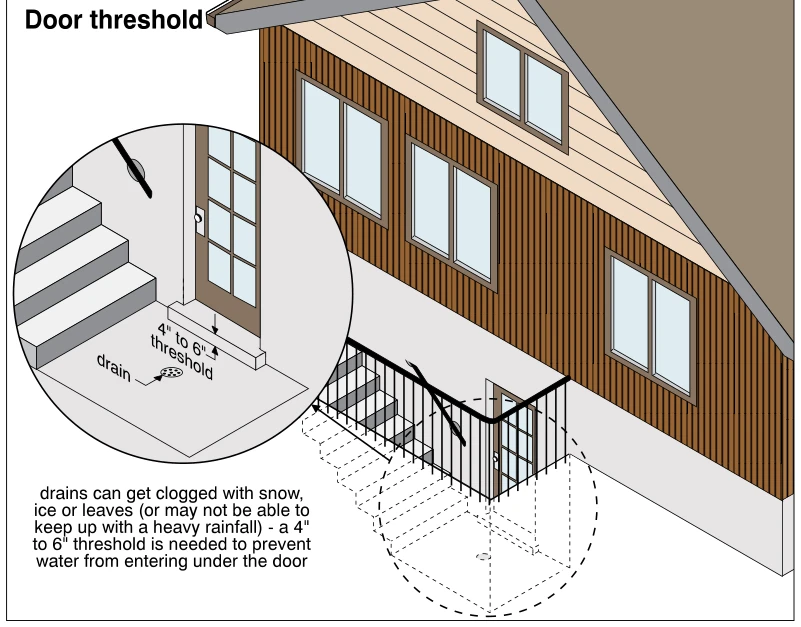
1878Door threshold
· p. 338
The illustration shows an exterior basement stairwell alongside a house, with stairs descending to a basement entrance and a guardrail surrounding the opening. An enlarged detail shows the stairwell landing, a floor drai
 1875
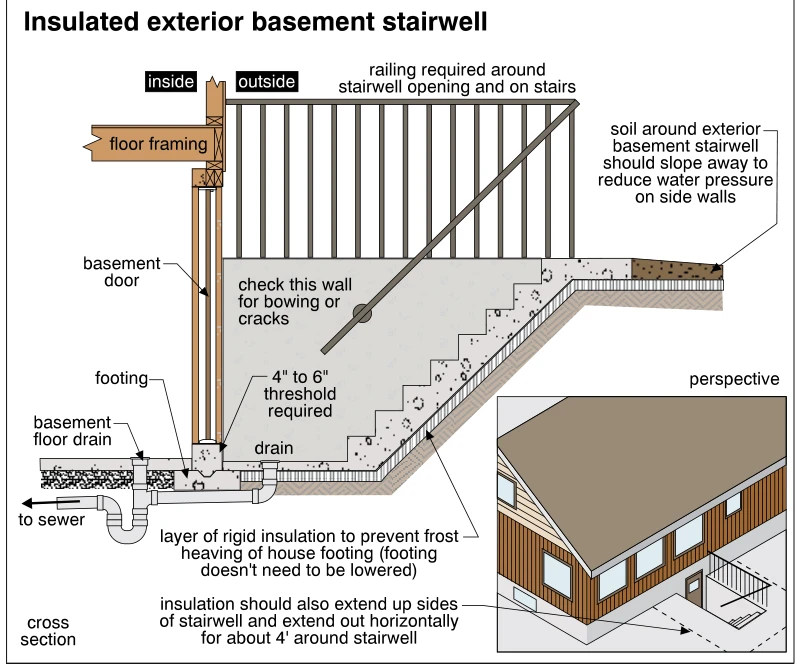
1875Insulated exterior basement stairwell
· p. 338
A cross section shows an exterior basement stairwell descending to a basement door beside the house footing, with a perspective inset locating the walkout alongside the house. Rigid insulation extends beneath the stairwe
 0238
0238Exterior basement stairwell
· p. 38
The illustration shows a side-view cross section of an exterior stairwell descending to a basement door, with a perspective inset locating the stairwell beside a house. Railings protect the stairwell opening, and a slopi
 0239
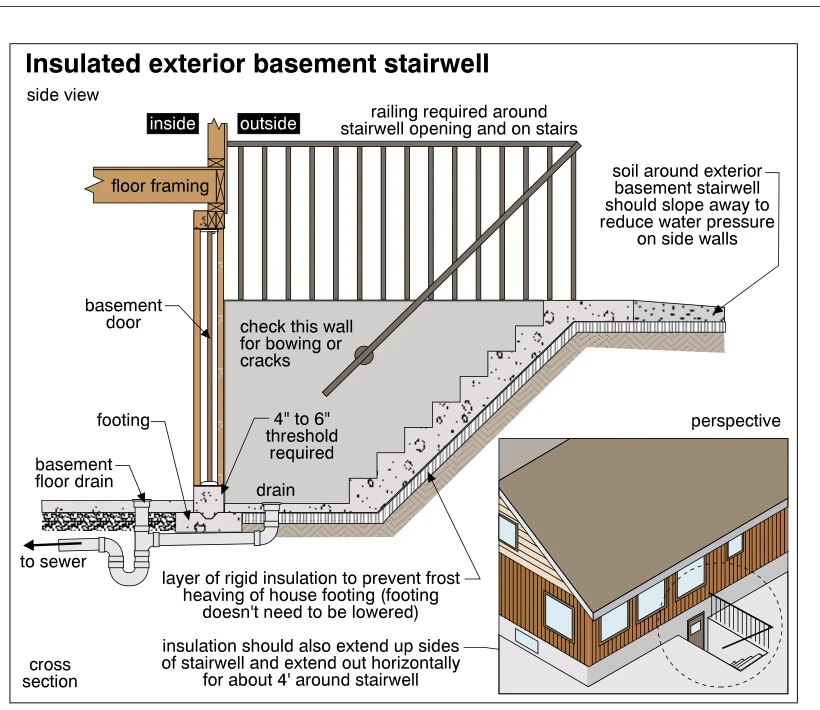
0239Insulated exterior basement stairwell
· p. 39
The illustration shows a section through an insulated exterior basement stairwell, with a perspective inset locating the stairwell beside a house. Concrete stairs descend to a drained landing outside the basement door, w
 2064
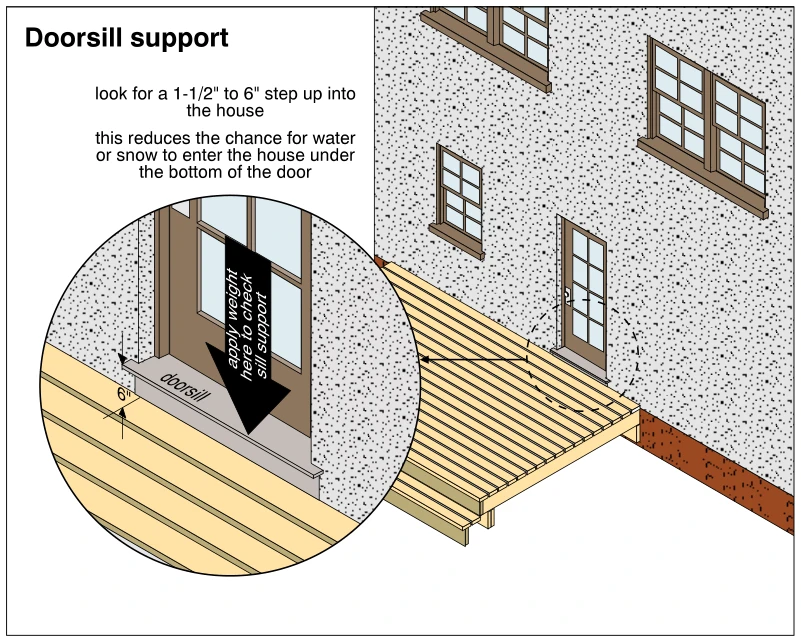
2064Doorsill support
· p. 368
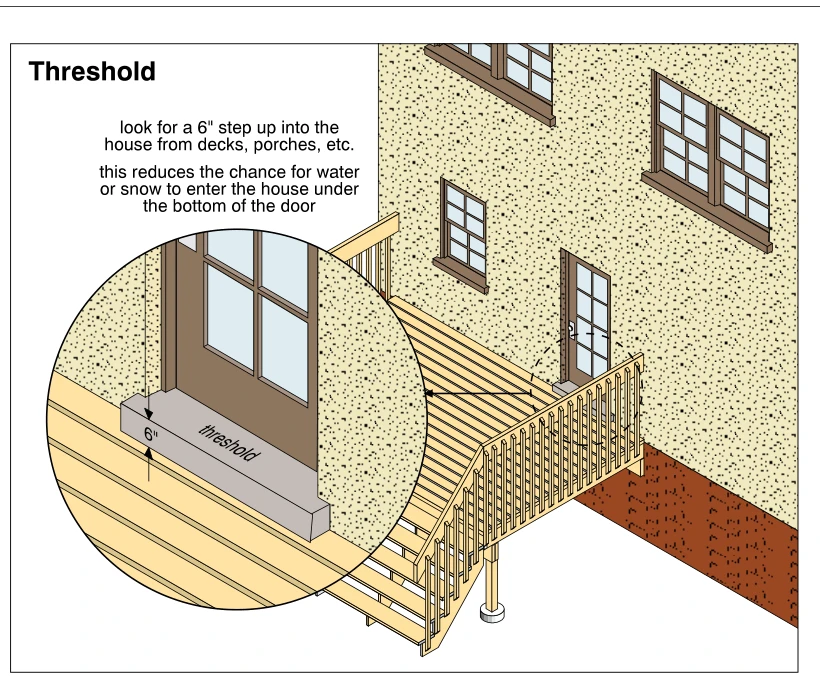
The illustration shows a glazed entry door opening onto a wood deck, with an enlarged detail of the doorsill. The sill is raised above the deck surface, and the annotations recommend a 1-1/2-inch to 6-inch step up into t
 1847
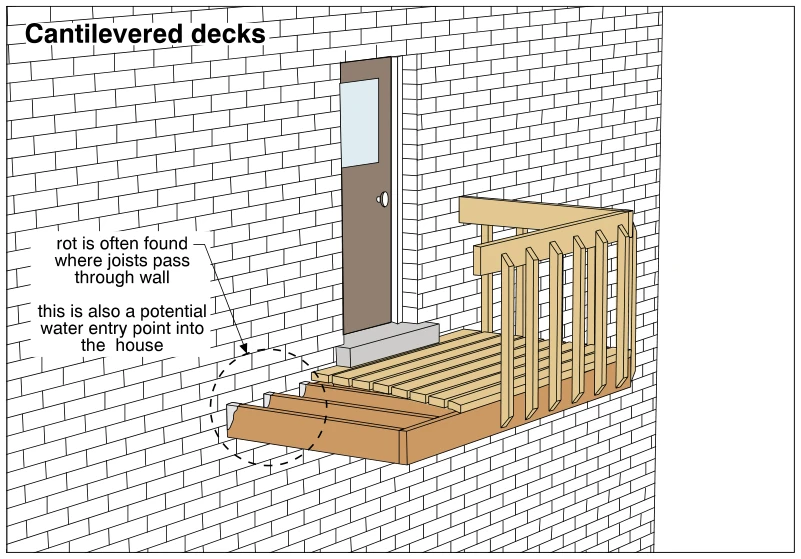
1847Cantilevered decks
· p. 333
The illustration shows a wood cantilevered deck projecting from a masonry-clad exterior wall outside a door. Part of the decking is omitted to expose the supporting joists extending through the wall, with no exterior sup
 1874
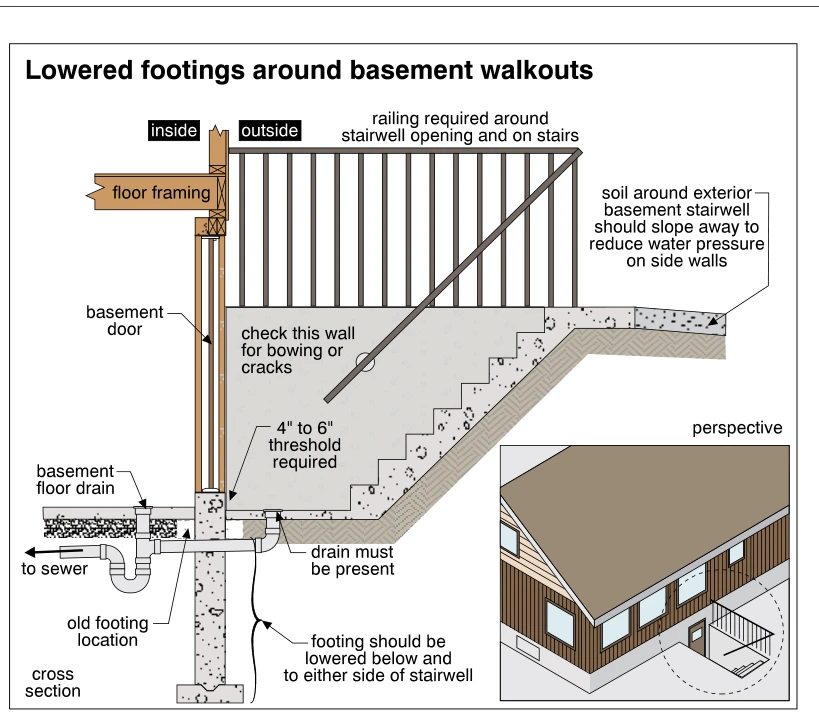
1874Lowered footings around basement walkouts
· p. 338
The illustration shows a cross section of an exterior basement walkout stairwell, with a perspective inset locating it beside a house. The foundation footing is lowered below the stairwell and is noted to extend to eithe