
Related illustrations
 1840
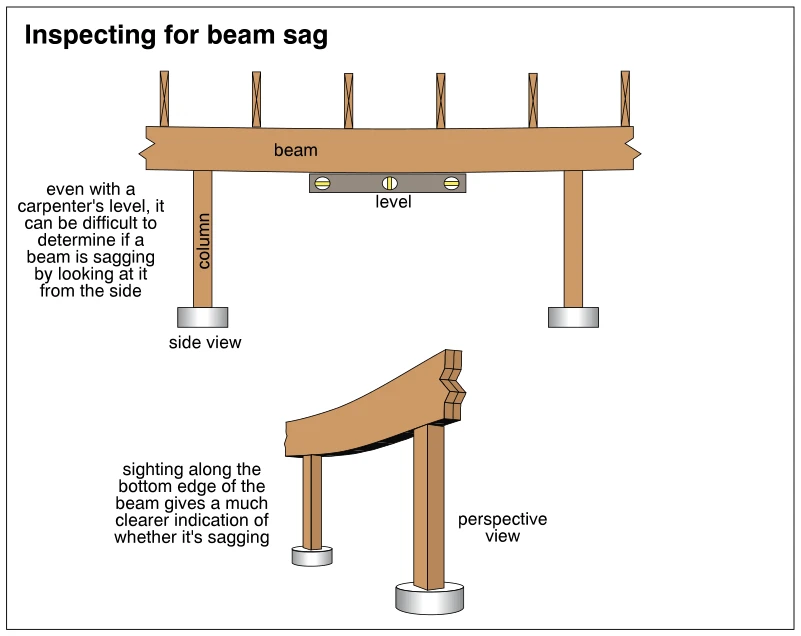
1840Inspecting for beam sag
· p. 332
The illustration shows a wood beam supported by two columns on individual bases, in side and perspective views. In the side view, a carpenter's level is held against the underside near midspan, and several framing member
 1843
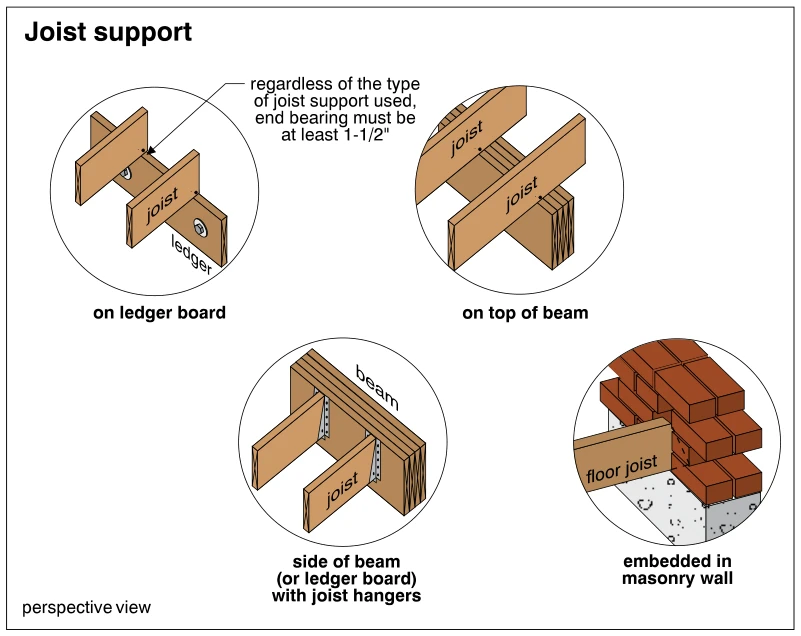
1843Joist support
· p. 332
Four perspective details illustrate methods of supporting wood joists. The upper details show joists bearing on a ledger board and on top of a beam. The lower details show joists attached to the side of a beam or ledger
 1844
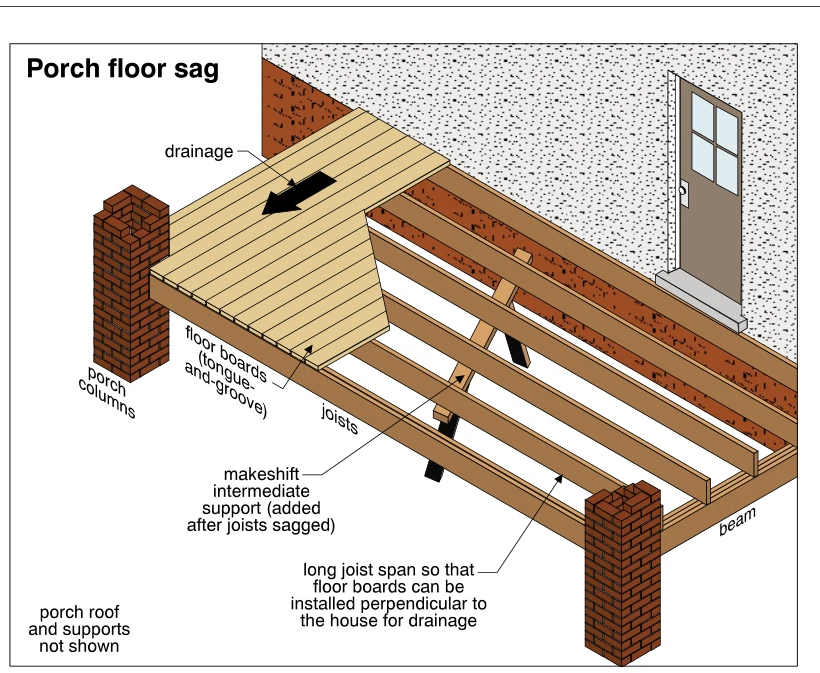
1844Porch floor sag
· p. 333
The illustration shows a partially exposed wood porch floor beside a house entrance, with tongue-and-groove floor boards installed perpendicular to the house for outward drainage. The exposed joists run parallel to the h
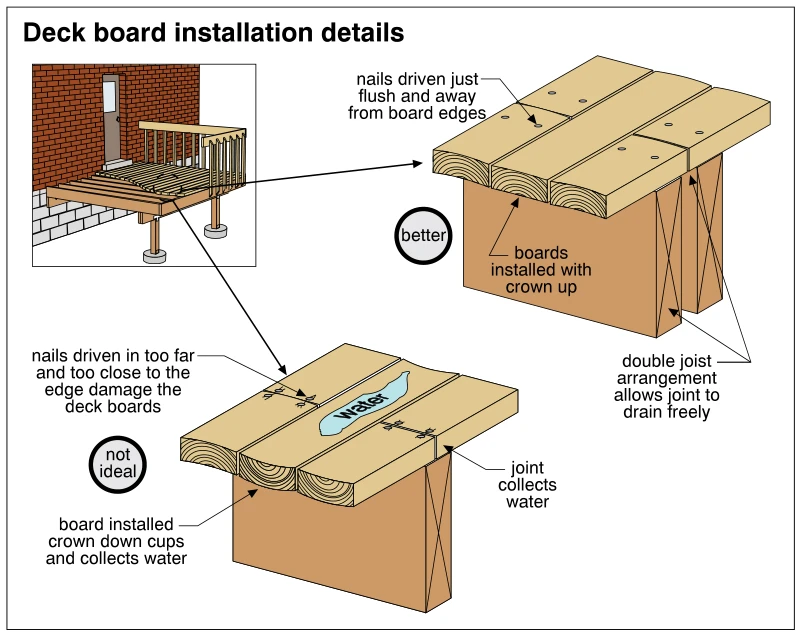 1849
1849Deck board installation details
· p. 333
The illustration compares two wood deck board installation details, with an inset locating the decking on an exterior deck. The better detail shows boards installed crown up, with nails driven flush and set away from boa
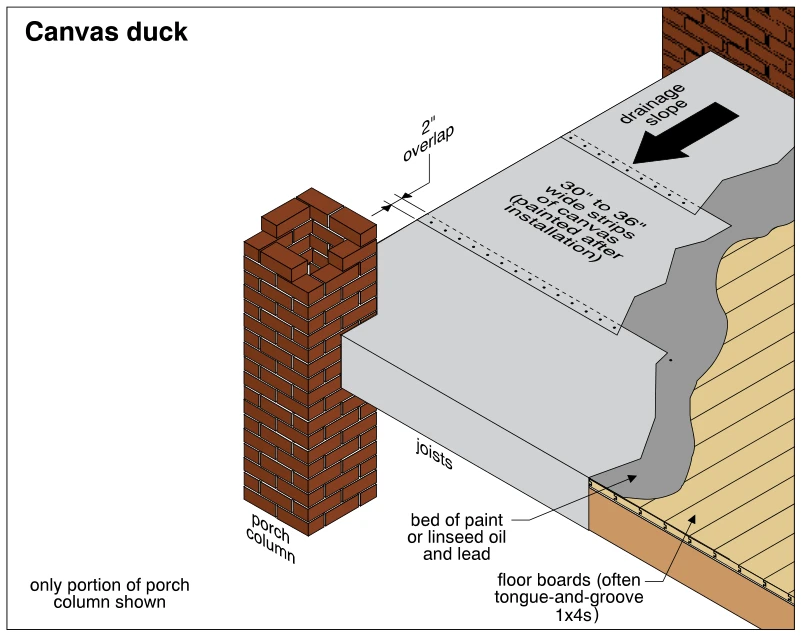 1848
1848Canvas duck
· p. 333
The illustration shows a canvas-duck covering over a wood porch or deck floor beside brick masonry. Cutaway layers expose floor boards, identified as often tongue-and-groove 1x4s, supported by joists. The canvas is laid