
Related illustrations
 0767
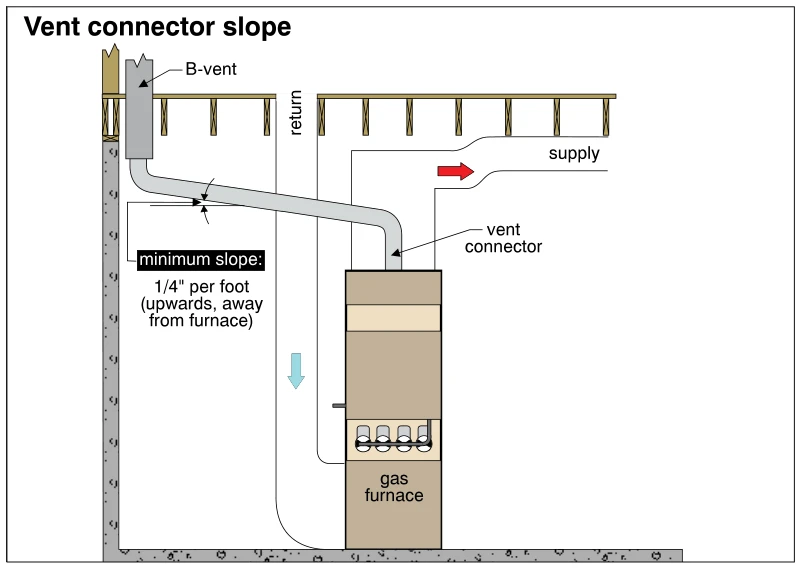
0767Vent connector slope
· p. 125
The illustration shows a gas furnace with a vent connector running from its top to a vertical B-vent near the foundation wall. The connector rises away from the furnace toward the B-vent, with a specified minimum slope o
 0768
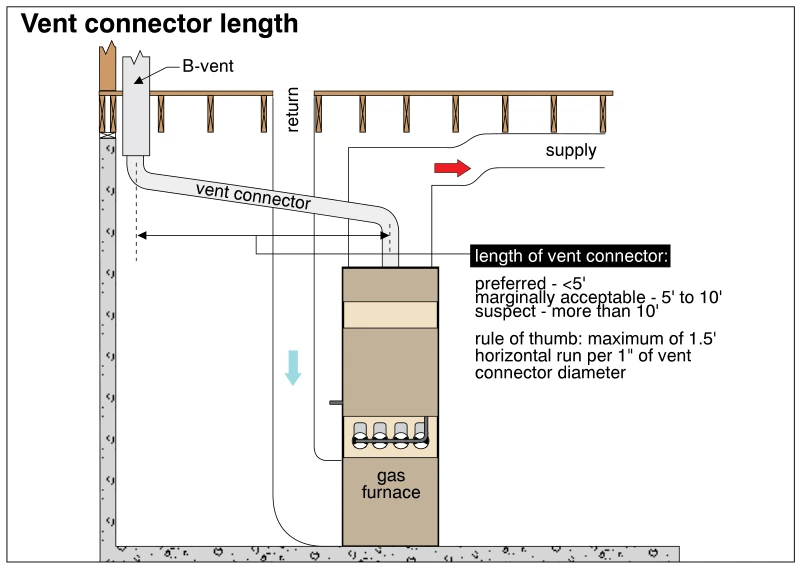
0768Vent connector length
· p. 125
The illustration shows a gas furnace with a vent connector rising from its top and extending upward toward a vertical B-vent at the left. A horizontal dimension line measures the connector's horizontal run between the fu
 1576
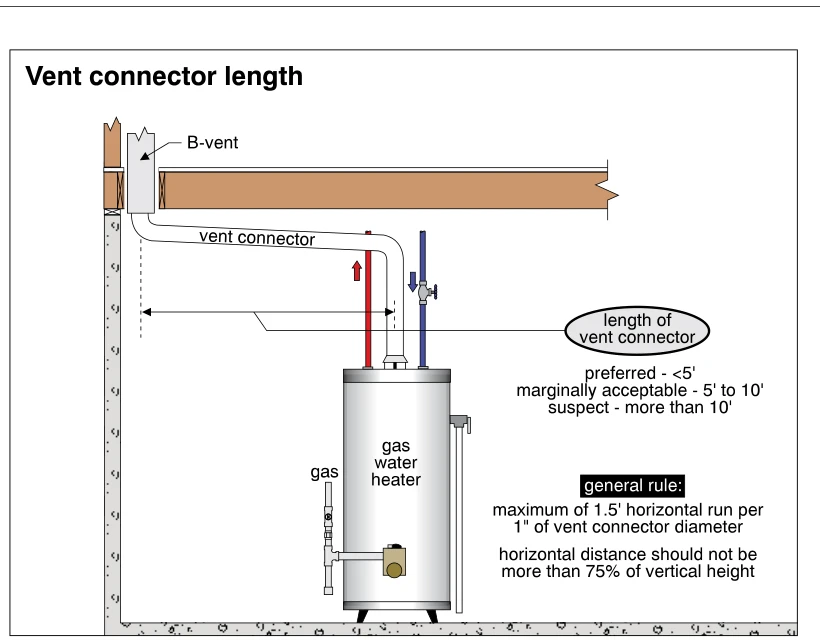
1576Vent connector length
· p. 275
The illustration shows a gas-fired tank water heater connected to a vertical B-vent by a vent connector that rises above the heater and turns toward the wall beneath floor framing. A horizontal dimension line indicates t
 0771
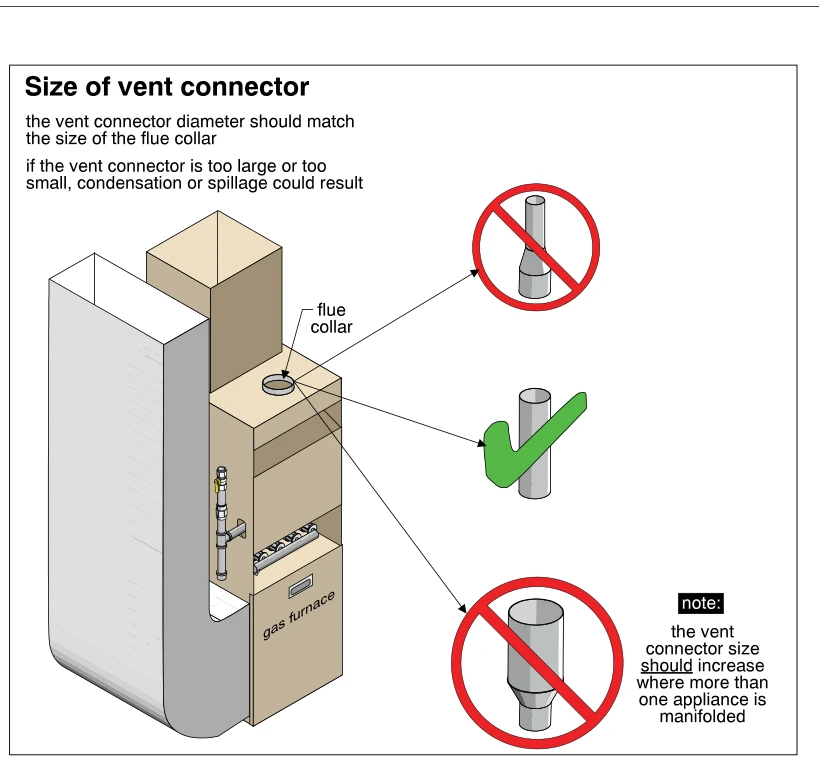
0771Size of vent connector
· p. 126
The illustration shows a gas furnace with adjacent ductwork and a flue collar on top of the cabinet. Arrows link the collar to three vent connector configurations: a reduced-diameter connector and an enlarged-diameter co
 0769
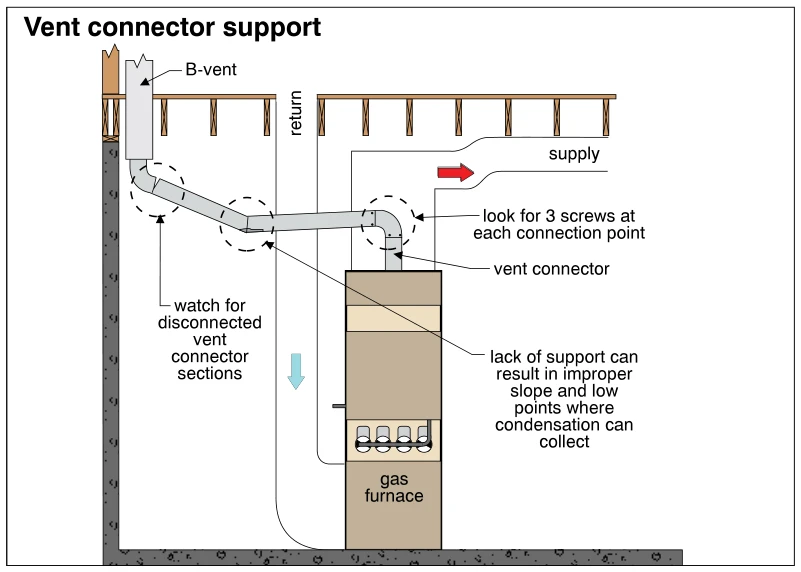
0769Vent connector support
· p. 125
The illustration shows a gas furnace with supply and return ductwork and a vent connector leading to a vertical B-vent. The connector runs from an elbow above the furnace toward the B-vent, with a sagging low section and
 1579
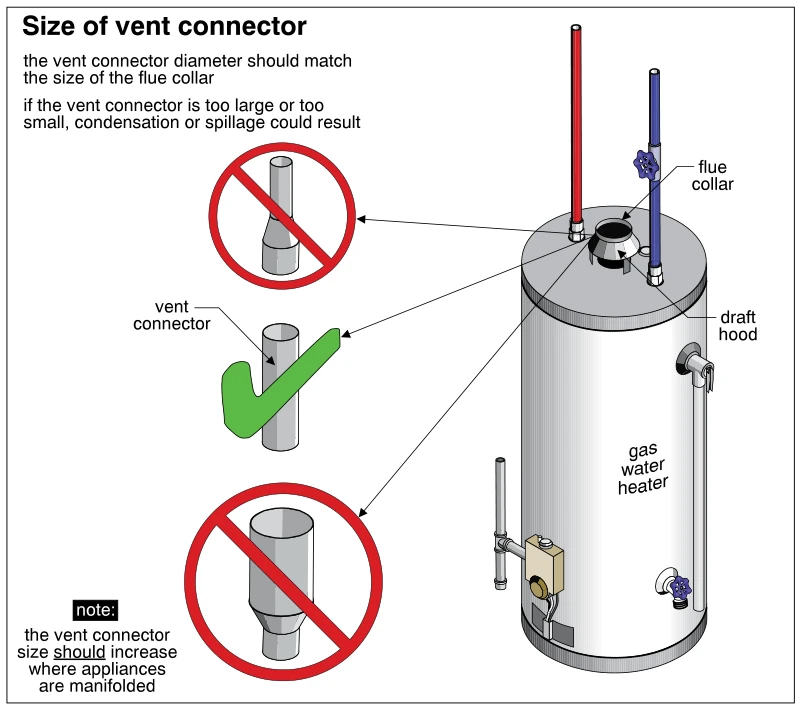
1579Size of vent connector
· p. 275
The illustration shows a gas water heater with a draft hood and flue collar at its top. Three detached vent connector examples compare connector diameters relative to the flue collar. A straight connector matching the co
 1049
1049Vent connector clearances
· p. 182
The illustration shows a freestanding wood stove with a vent connector rising vertically from its top and turning through an elbow into an inclined section. Four arrows labeled 18 inches extend outward from the vertical
 1024
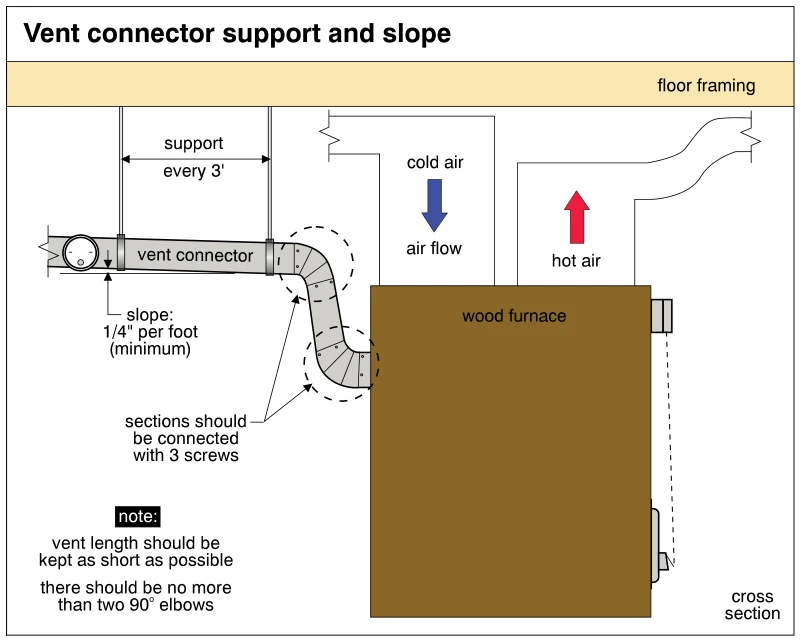
1024Vent connector support and slope
· p. 176
The cross-section shows a wood furnace with cold-air and hot-air ducts above it and a vent connector leaving its side through two elbows. The connector slopes upward away from the furnace at a labeled minimum of 1/4 inch